Open kitchen ideas are popular because they make the home feel more connected, more spacious, and more practical for everyday living. Instead of separating cooking behind walls, an open kitchen allows the kitchen to become part of the main living experience. It connects naturally with the dining room, living room, breakfast area, or family space, making it easier to cook, talk, serve, entertain, supervise children, and enjoy the home as one continuous environment.
The success of an open kitchen depends on balance. It should feel open, but not messy. It should connect to the rest of the home, but still have clear zones for cooking, dining, and relaxing. A large island can define the kitchen without closing it off. A breakfast bar can add casual seating. Pendant lights can visually anchor the kitchen area. Hidden storage can keep the open layout clutter-free. Two-tone cabinets can add personality. Glass partitions can create separation while still allowing light to move through the space.
Open kitchens can work in many home sizes and styles. A small apartment can use a one-wall open kitchen with floating shelves and a slim breakfast bar. A family home can use an island between the kitchen and living room. A modern home can use white cabinetry, quartz countertops, and clean lines. A warm organic home can use wood accents, woven stools, and natural textures. A luxury home can use a marble waterfall island, custom cabinets, integrated appliances, and statement pendant lighting.
The most useful open kitchen designs combine beauty with function. Quartz countertops, counter height bar stools, floating kitchen shelves, under cabinet lights, pull out pantry shelves, drawer organizers, and large kitchen pendant lights can all help make the kitchen more practical and more visually polished. These 12 open kitchen ideas will help you design a space that feels bright, social, organized, and beautifully connected to the rest of the home.
1. Open Kitchen with Large Island
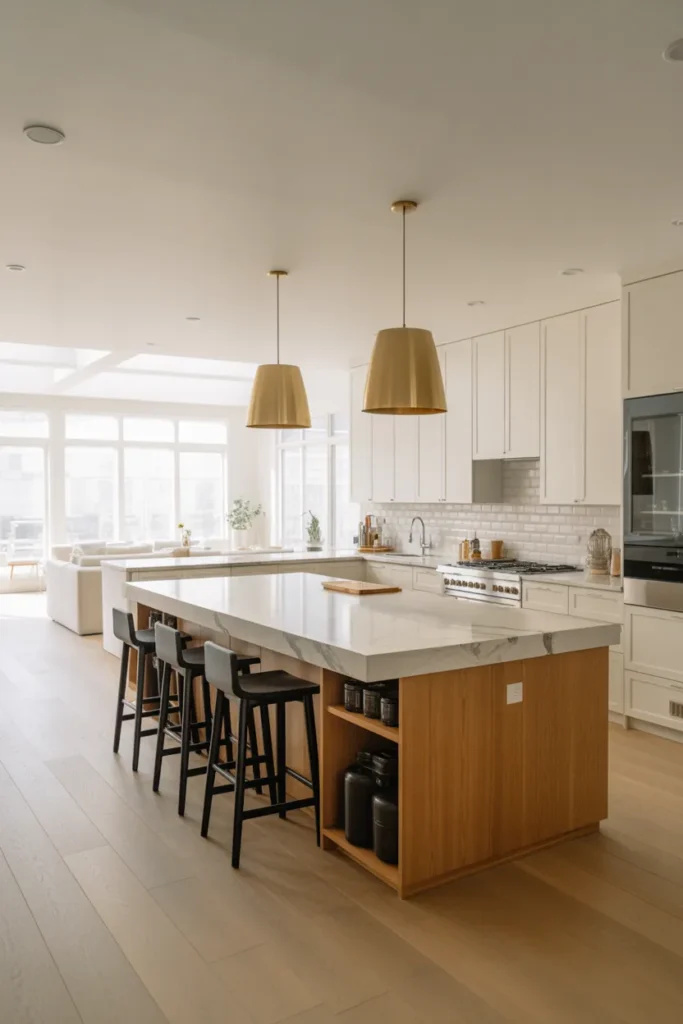
An open kitchen with a large island is one of the most practical and beautiful layouts for modern homes. The island creates a clear center for cooking, serving, eating, and gathering without blocking the open-plan feeling. It gives the kitchen structure while still allowing conversation to flow into the living or dining area.
A large island works especially well when it includes storage, seating, and a durable surface. A quartz countertop is a strong choice because it is low-maintenance and easy to clean. Add counter height bar stools along the outer side of the island so family members or guests can sit while meals are being prepared.
Tip: To get the maximum out of this idea, leave enough walking space around the island. A beautiful island becomes frustrating if people cannot move around it comfortably.
2. Open Kitchen and Living Room Combo
An open kitchen and living room combo creates a connected lifestyle layout where cooking, relaxing, and entertaining happen together. This is ideal for families and anyone who likes hosting guests. The kitchen can face the living room through an island or peninsula, allowing the cook to remain part of the conversation.
To make this layout feel cohesive, repeat colors and materials across both areas. If the kitchen has black hardware, repeat black in the coffee table, lighting, or decor. If the kitchen uses oak wood, bring similar wood tones into the living room furniture. A large area rug can help define the living area while keeping the space open.
Tip: Avoid placing the sofa with its back too close to the kitchen. Leave breathing room so both zones feel connected but not crowded.
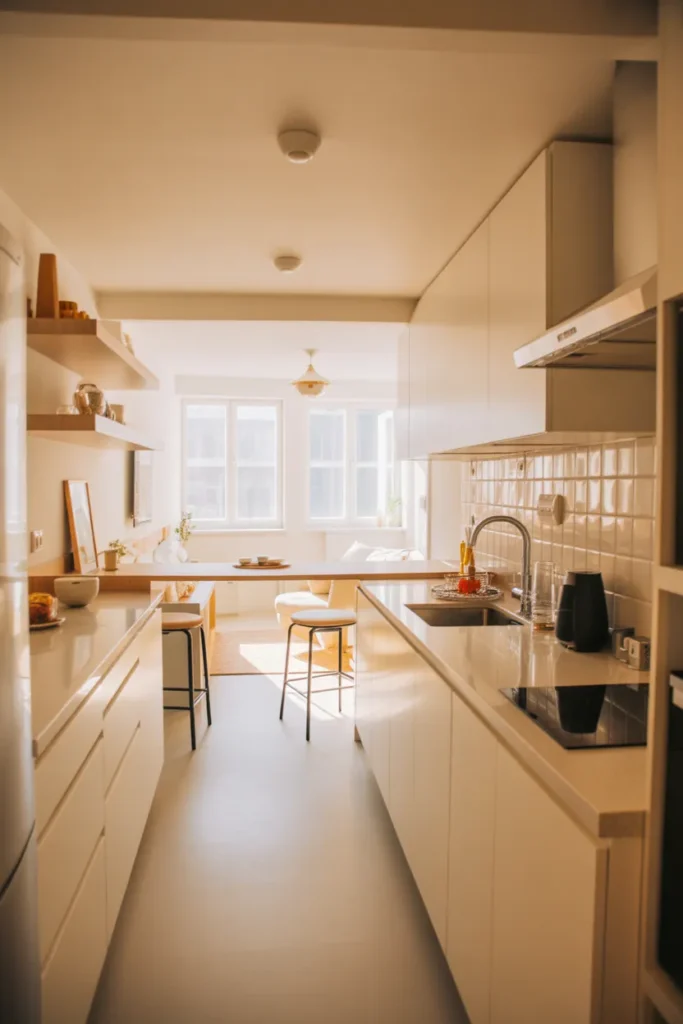
3. Small Open Kitchen Layout
A small open kitchen layout can feel surprisingly spacious when the design is kept light, simple, and efficient. One-wall and L-shaped kitchens are especially useful in apartments, studios, and compact homes because they preserve open floor space for dining or living.
Use light cabinets, slim appliances, and vertical storage to make the room feel larger. Floating kitchen shelves can replace some upper cabinets if the space feels too heavy. Under cabinet lights also help a small kitchen feel brighter and more functional.
Tip: Keep countertops as clear as possible. In a small open kitchen, clutter is visible from the whole room, so hidden storage and daily organization matter.
Also Explore
13 Stylish 4th of July Kitchen Decor Ideas That Make Celebrating Feel Effortless
14 Coffee Station Ideas for Small Spaces That Make Every Morning Feel Like a Ritual
13 Modern Kitchen Cabinets Ideas That Make Every Cooking Space Beautifully Extraordinary
16 Mud Kitchen Ideas That Make Outdoor Play Feel Like the Best Part of Every Day
16 Kitchen Wallpaper Ideas That Make Every Kitchen Completely Beautiful
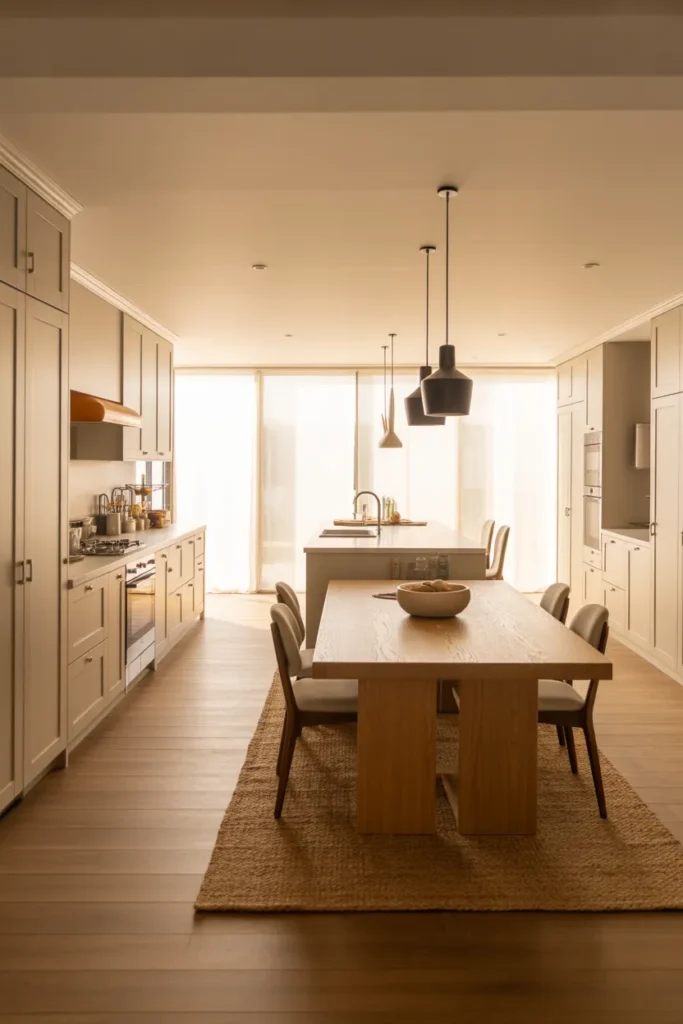
4. Open Kitchen with Dining Area
An open kitchen with dining area makes everyday meals easier because the cooking and eating zones sit naturally beside each other. This layout is practical for families, dinner parties, and homes where the dining table is used frequently. The table becomes an extension of the kitchen rather than a separate formal space.
A durable dining table set works best because it will likely be used often. Choose chairs that coordinate with the kitchen finishes, such as black legs to match black hardware or wood chairs to match oak cabinetry. A low table centerpiece bowl can keep the dining area styled without interrupting conversation.
Tip: Keep a clear path between the kitchen counters and dining chairs so serving food feels easy and natural.
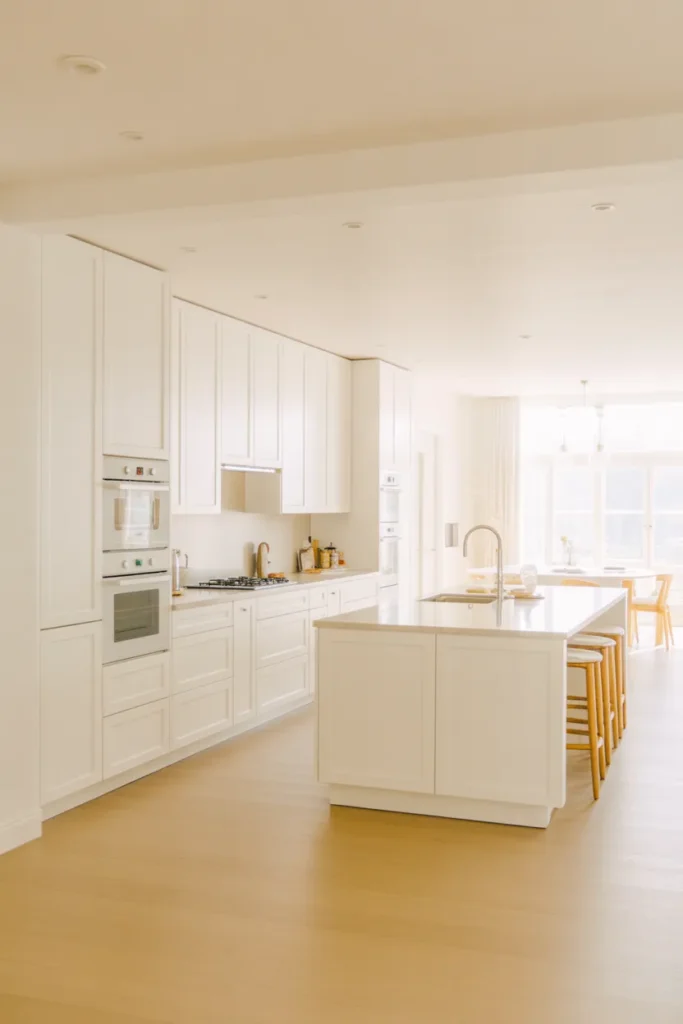
5. Modern White Open Kitchen
A modern white open kitchen creates a bright, clean, and timeless look. White cabinetry reflects light and makes the open-plan area feel larger. This is especially useful in homes with limited natural light or smaller floor plans.
Pair white cabinets with white quartz countertops for a seamless and polished surface. To keep the space from feeling cold, add light wood stools, warm flooring, beige textiles, or brass hardware. The key is to balance brightness with warmth.
Tip: Choose a warm white cabinet finish instead of a cold blue-white if the kitchen connects to cozy living or dining furniture.
6. Open Kitchen with Wood Accents
An open kitchen with wood accents brings warmth and softness to modern open-plan living. Wood can appear through island panels, floating shelves, stools, flooring, ceiling beams, or cabinet fronts. Even a mostly white kitchen can feel much more inviting with natural wood details.
Use floating wood shelves to display dishes, glassware, plants, or ceramics without making the kitchen feel closed in. Add wood bar stools at the island to repeat the natural material at seating height. This helps the kitchen connect beautifully with the dining or living room.
Tip: Match wood undertones carefully. Mixing too many unrelated wood colors can make an open kitchen feel visually messy.
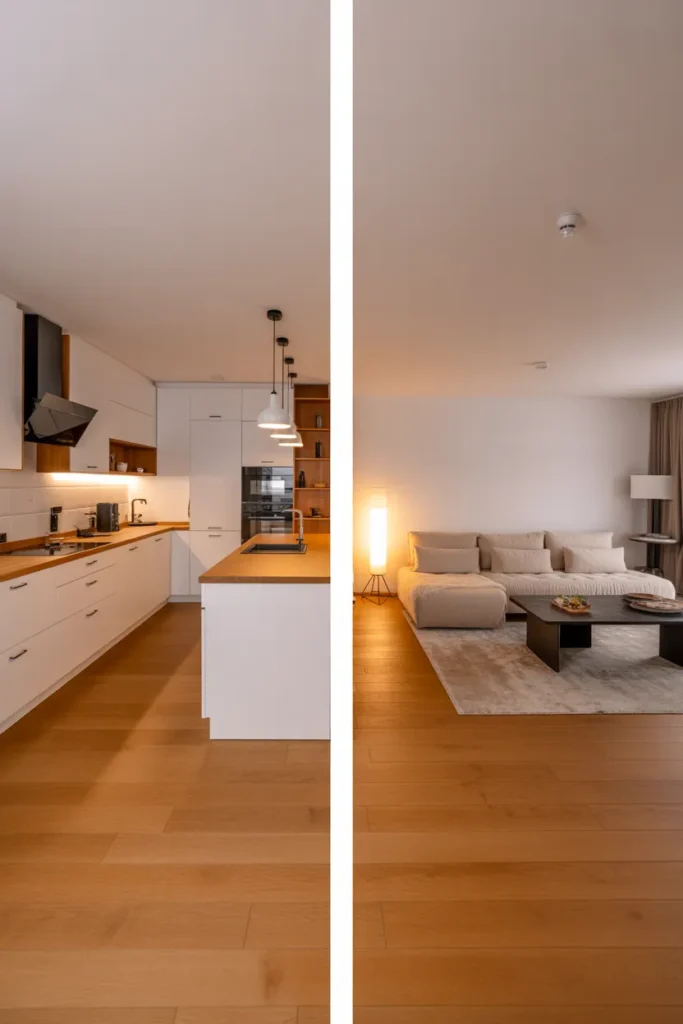
7. Open Kitchen with Breakfast Bar
An open kitchen with a breakfast bar is a smart choice for casual meals, quick coffee, homework, laptop work, and entertaining. A breakfast bar can be built into an island, peninsula, or extended countertop, making it useful even in smaller spaces.
Comfort matters because breakfast bars are used often. Choose bar stools with backs if people will sit there for longer periods. A wipeable quartz countertop is also useful because breakfast bars handle food, drinks, laptops, and daily clutter.
Tip: Make sure the countertop overhang is deep enough for comfortable seating. A shallow overhang can make the bar look good but feel uncomfortable.
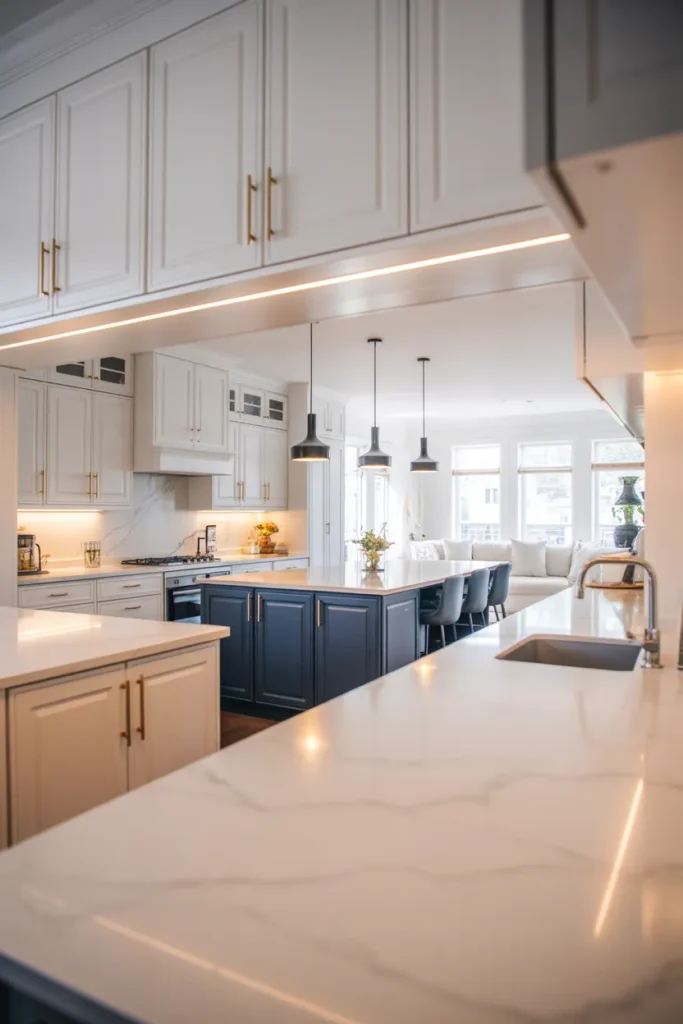
8. Open Kitchen with Statement Pendant Lights
An open kitchen with statement pendant lights feels more designed because lighting helps define the kitchen zone. In an open-plan room, pendant lights above the island or breakfast bar act like a visual marker, showing where the kitchen begins and giving the space a strong focal point.
Use large kitchen pendant lights if the ceiling height and island size allow it. Brass pendants bring warmth, black pendants add contrast, glass pendants feel airy, and woven pendants create a relaxed organic look. Matching the pendant finish with cabinet hardware makes the design feel more cohesive.
Tip: Hang pendants at the right height so they light the island without blocking sightlines across the open room.
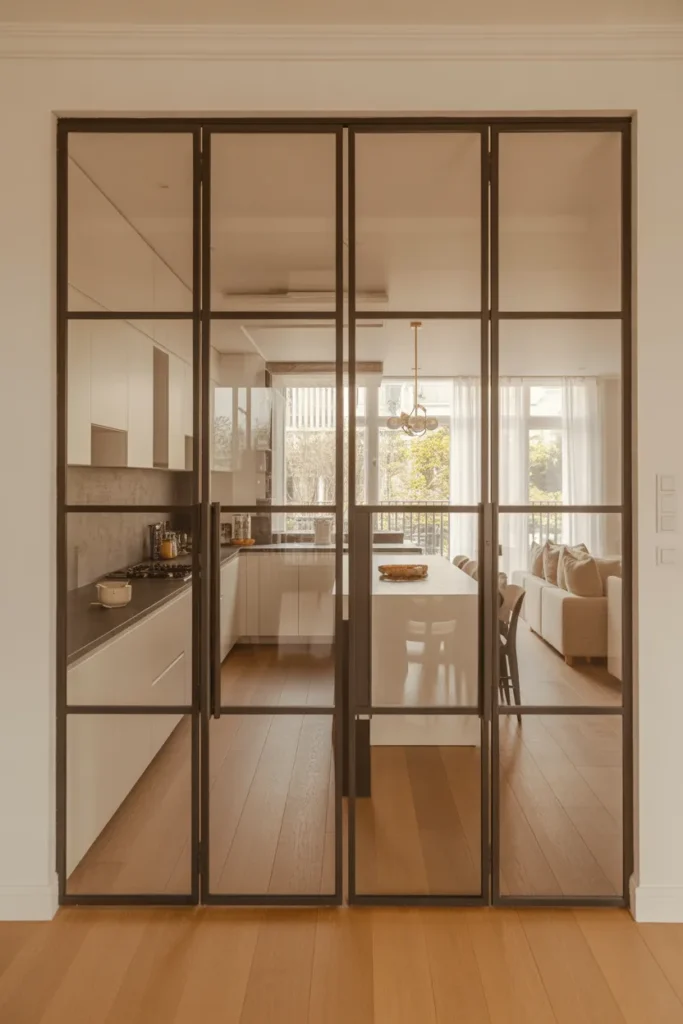
9. Open Kitchen with Hidden Storage
An open kitchen with hidden storage is essential if you want the space to look calm and uncluttered. Because open kitchens are visible from the living and dining areas, messy counters and exposed appliances can quickly affect the entire room.
Use full-height cabinets, appliance garages, deep drawers, and pull out pantry shelves to keep items hidden but accessible. Drawer organizers are also important because they prevent daily tools, utensils, and small items from spreading across the counters.
Tip: Plan storage around your real habits. If you use a coffee maker every morning, create a hidden coffee station instead of pretending it will stay packed away.
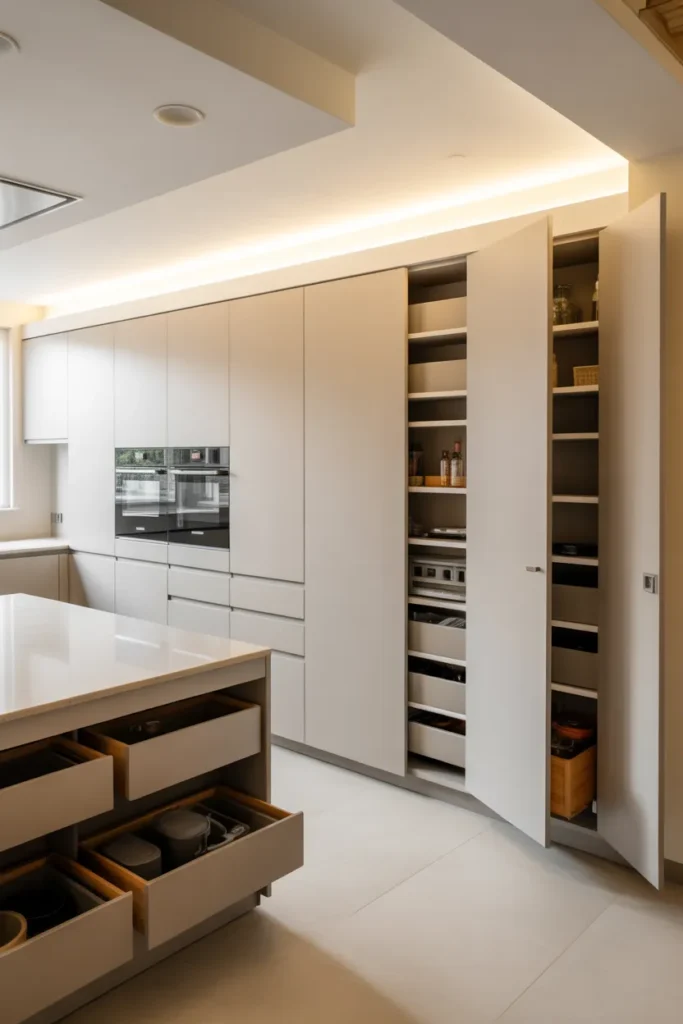
10. Open Kitchen with Glass Partition
An open kitchen with a glass partition is perfect when you want openness and separation at the same time. Glass allows light to move between rooms while still creating a boundary. This is useful if you want to reduce cooking smells, soften noise, or visually contain the kitchen without building a solid wall.
A black framed glass partition gives the room a modern architectural look. Sliding glass panels are even more flexible because they can be opened for entertaining and closed during cooking. Continuous flooring on both sides keeps the space feeling connected.
Tip: Use glass partitions when the kitchen is visible from a formal living or dining area but still needs some separation for daily cooking.
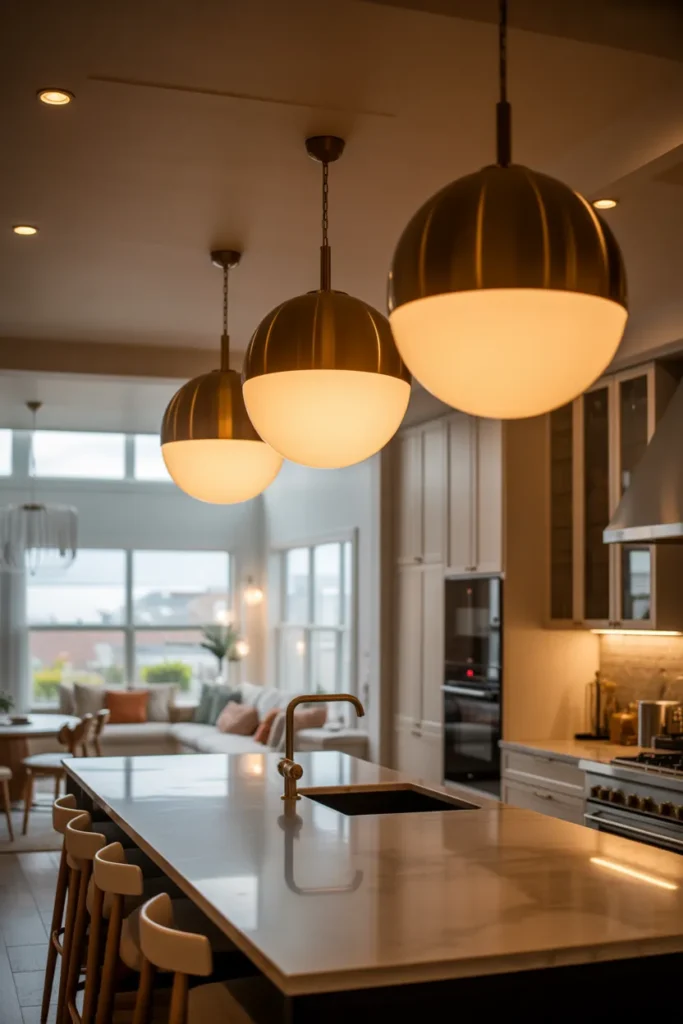
11. Open Kitchen with Two-Tone Cabinets
An open kitchen with two-tone cabinets adds contrast and personality without overwhelming the space. Light upper cabinets keep the room bright, while darker lower cabinets or a colored island create depth. Navy, forest green, charcoal, warm wood, and black are all popular choices for the lower section or island.
Two-tone designs work especially well in open layouts because they help define the kitchen visually. Use matching cabinet hardware across both cabinet colors so the design feels unified rather than disconnected.
Tip: If you are unsure about using a dark color, apply it only to the island. This creates a focal point without making the whole kitchen feel heavy.
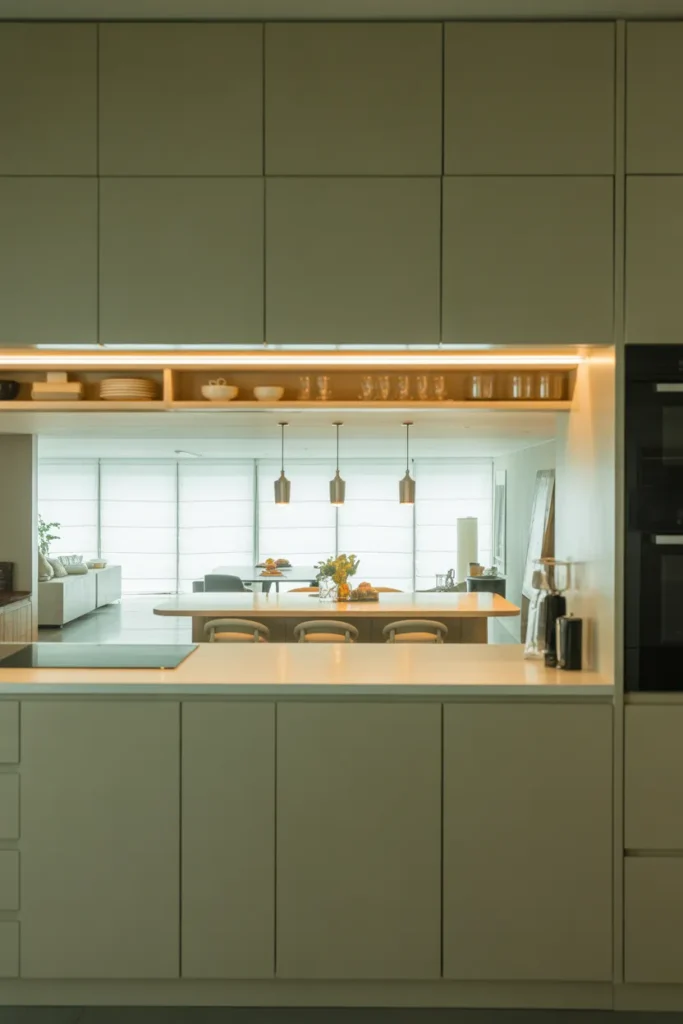
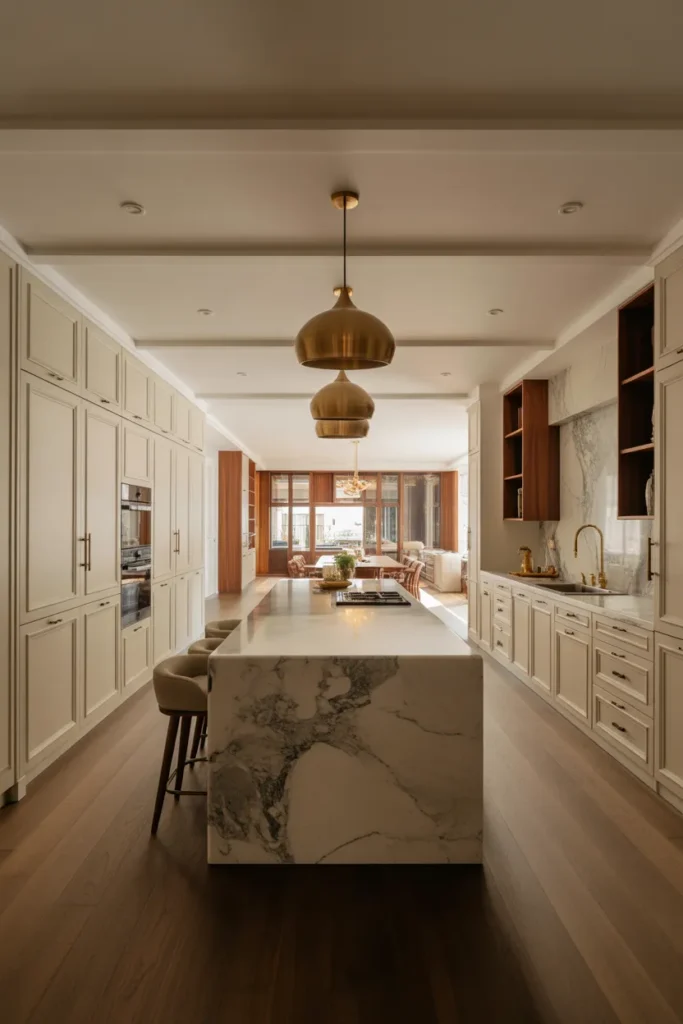
12. Luxury Open Kitchen Design
A luxury open kitchen design uses premium materials, custom storage, integrated appliances, and dramatic lighting to create a kitchen that feels like the centerpiece of the home. A large waterfall kitchen island is one of the strongest luxury features because it gives the island a sculptural, high-end appearance.
Custom cabinets, panel-ready appliances, a stone backsplash, brass cabinet hardware, upholstered stools, and statement pendant lights all add to the refined look. The luxury effect comes from consistency. Materials should repeat across the kitchen, dining, and living areas so the open space feels complete.
Tip: Keep luxury kitchens uncluttered. Premium materials look best when surfaces are clear and the design details can stand out.
Conclusion
Open kitchens are loved because they make homes feel brighter, larger, and more connected. They allow cooking, dining, relaxing, and entertaining to happen naturally within the same shared space. Whether the home is small or spacious, modern or rustic, casual or luxurious, an open kitchen can improve the way the whole living area feels and functions.
The strongest open kitchen ideas are the ones that balance openness with organization. A large island can create a social hub. A breakfast bar can add casual seating. A dining area can make meals easier. Wood accents can bring warmth. Statement pendant lights can define the kitchen zone. Hidden storage can keep the room calm. Glass partitions can provide separation without sacrificing light. Two-tone cabinets can add personality, and luxury materials can turn the kitchen into a true centerpiece.
Small details matter as much as the layout. Quartz countertops, bar stools with backs, floating kitchen shelves, under cabinet lights, pull out pantry shelves, drawer organizers, large kitchen pendant lights, and cabinet hardware can all help make the kitchen more practical and more beautiful. The goal is not only to create a kitchen that looks good in photos. The goal is to create a space that supports daily life, feels easy to use, and connects naturally with the rest of the home.
A well-designed open kitchen should feel bright, organized, welcoming, and social. It should make cooking easier, entertaining more enjoyable, and everyday living more connected. With the right layout, materials, lighting, storage, and furniture, an open kitchen can become the most useful and most admired space in the entire home.